Save
Ask
Tour
Hide
Share
$645,900
New Listing

1179 Timberleaf Drive
Brighton Township, MI 48114

Single Family Residence|Coming Soon
3
Beds
3
Total Baths
2
Full Baths
1
Partial Bath
2,148
SqFt
$301
/SqFt
2024
Built
Subdivision:
DEERFIELD PRESERVE SITE CONDO
County:
Livingston
Call Now: 586-242-5838
Is this the listing for you? We can help make it yours.
586-242-5838
1179 Timberleaf Drive1179 Timberleaf Drive1179 Timberleaf Drive1179 Timberleaf Drive
Save
Ask
Tour
Hide
Share

Mortgage Calculator

Monthly Payment (Est.)

$2,947
Calculator powered by Showcase IDX, a Constellation1 Company. Copyright ©2026 Information is deemed reliable but not guaranteed.

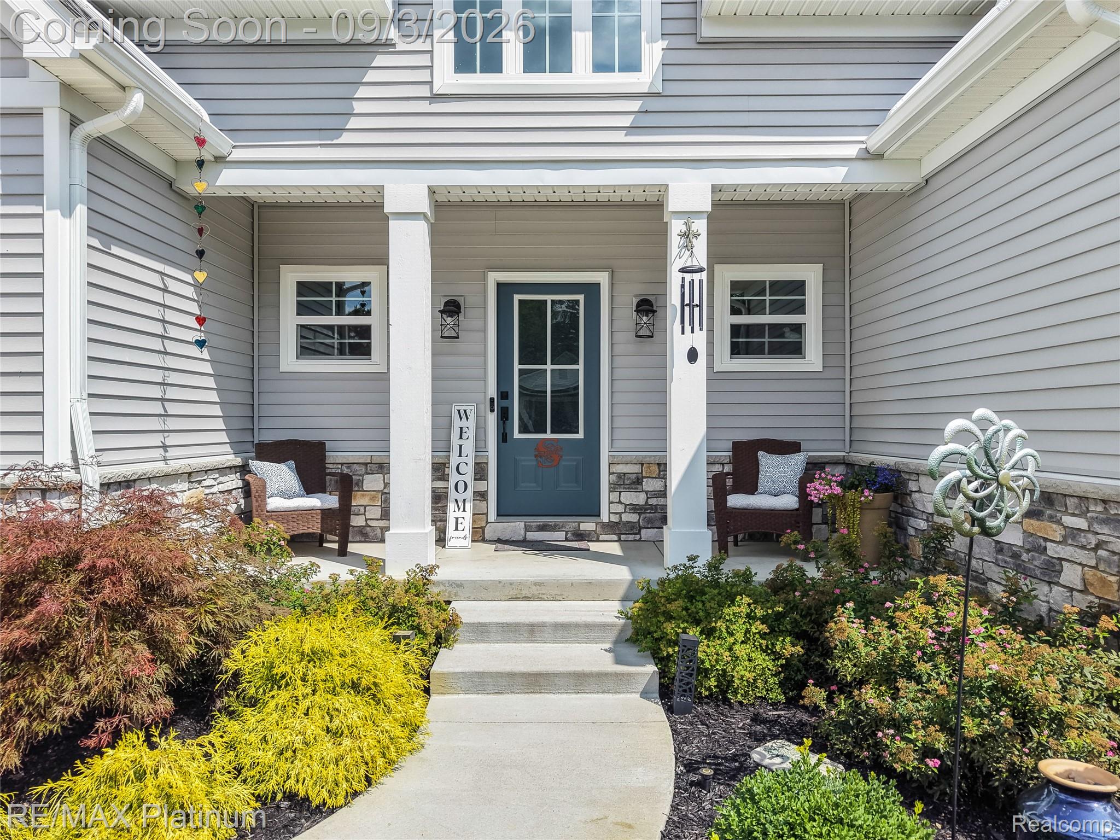
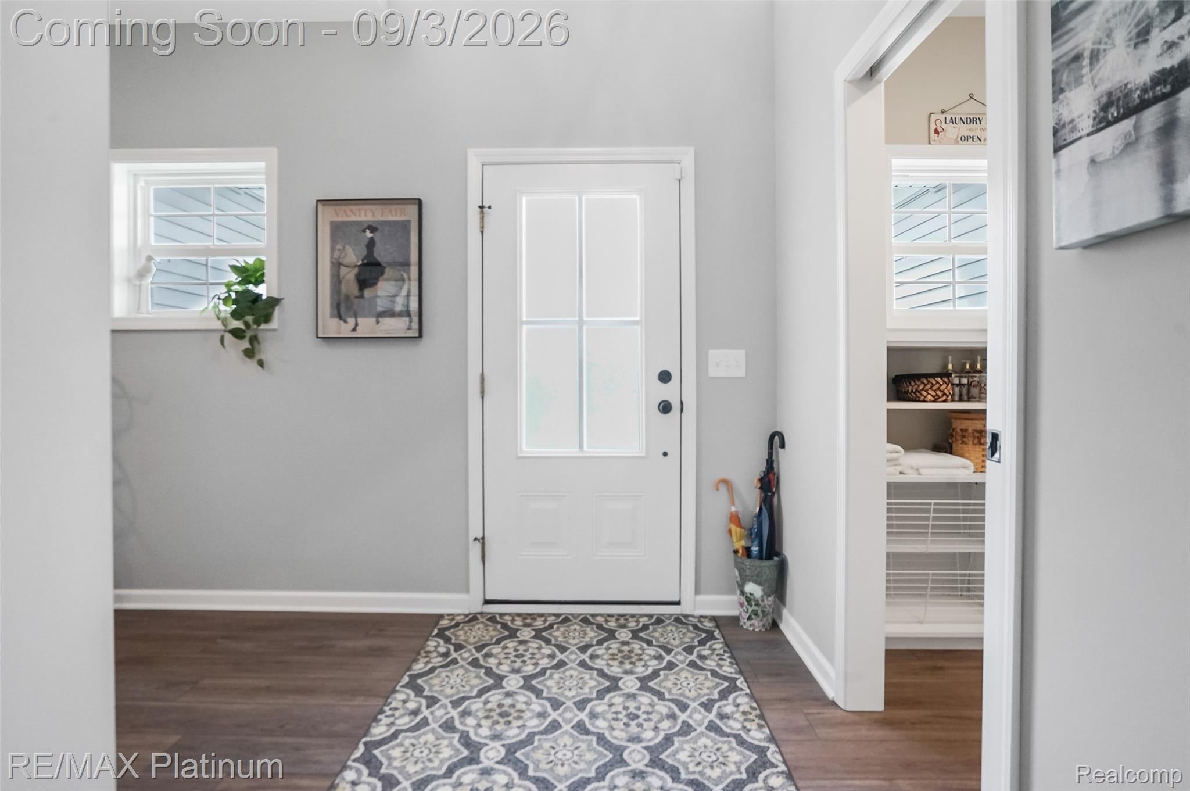
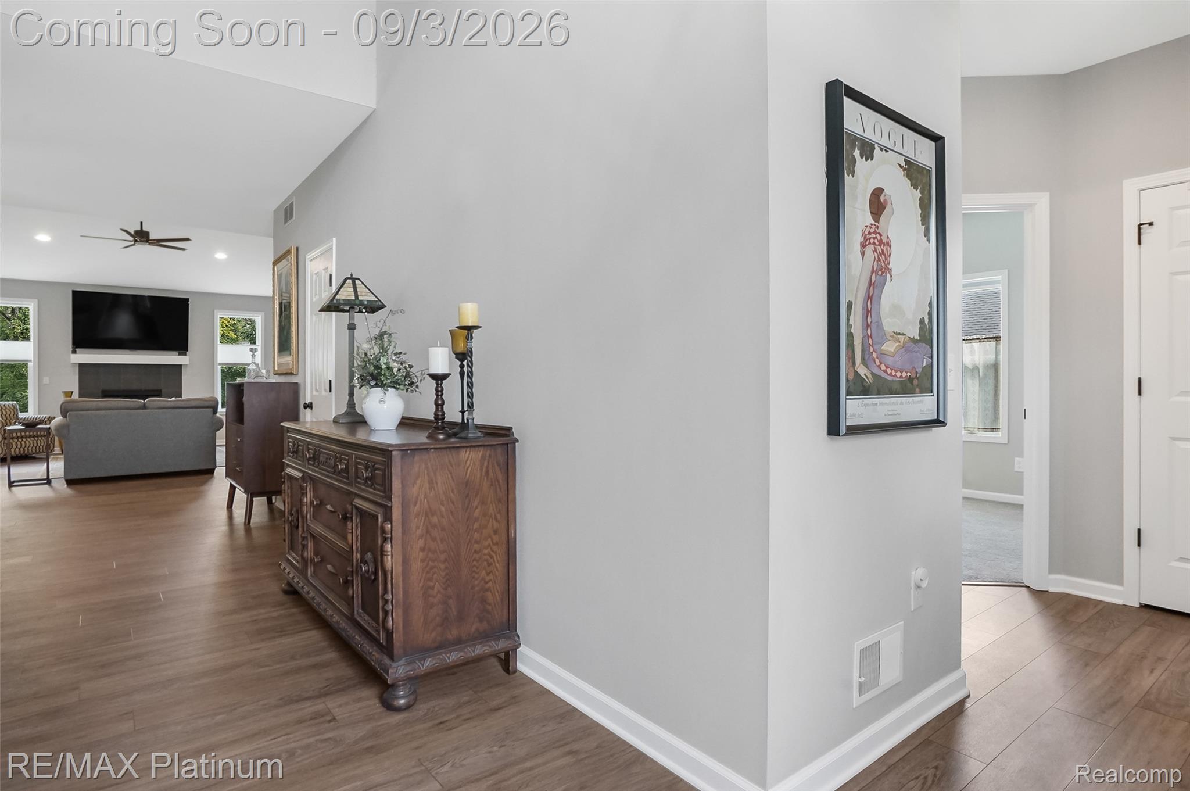
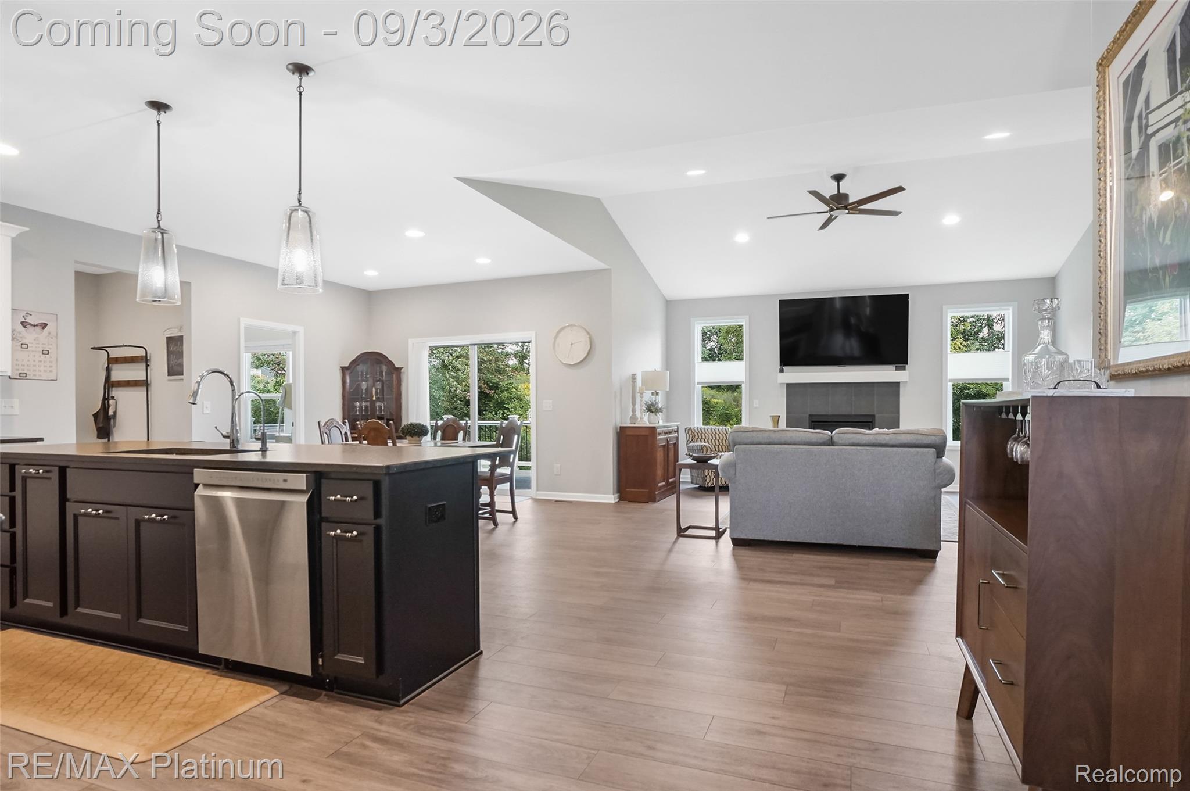
Welcome to 1179 Timber Leaf in Brighton, located in the desirable Deerfield Preserve! This beautiful new-construction 3-bedroom, 3-bath home offers over 2,000 square feet of thoughtfully designed living space, enhanced with premium upgrades throughout. Step inside to find upgraded cabinetry, countertops, and flooring, giving the home a polished, elevated feel. One of the standout features is the expansive mudroom, complete with a full sink and generous space for everyday organization, storage, and cleanup. Whether coming in from the garage, working outside, or managing busy day-to-day life, this well-designed space adds functionality that’s hard to find. The massive unfinished basement offers incredible potential to create exactly what you want. Bring your creativity and imagine additional living and entertaining space, a home gym, recreation area, or whatever fits your lifestyle. With plumbing already in place for a future bathroom and electrical throughout, much of the groundwork is ready for your vision. A 3-car garage provides plenty of room for vehicles, storage, and recreational equipment, while the beautifully landscaped grounds add curb appeal and create an inviting outdoor setting. Located in sought-after Deerfield Preserve, this home combines the benefits of new construction with premium upgrades, generous space, and exceptional functionality — all with easy access to major freeways.

Save
Ask
Tour
Hide
Share
Listing Snapshot
Price 
$645,900
Days On Site 
0 Days
Bedrooms 
3
Inside Area (SqFt) 
2,148 sqft
Total Baths 
3
Full Baths 
2
Partial Baths 
1
Lot Size 
0.29 Acres
Year Built 
2024
MLS® Number 
20261068358
Status 
Coming Soon
Property Tax 
$8,283
HOA/Condo/Coop Fees 
$25 monthly
Sq Ft Source 
Public Records
Friends & Family
Recent Activity
9 hours agoListing first seen on site
9 hours agoListing updated with changes from the MLS®
General Features
Acres 
0.29
Cross Street 
Old US 23 and Hyne Rd.
Disclosures 
Taxes Homestead Exempt
Garage 
Yes
Garage Spaces 
3
Levels 
One
Parking 
AttachedDriveway
Pets 
Yes
Property Sub Type 
Single Family Residence
Security 
Security System OwnedSmoke Detector(s)
Sewer 
Public Sewer
Special Circumstances 
Standard
SqFt Above 
2148
Style 
Ranch
Utilities 
Underground Utilities
Water Source 
PrivateWell
Interior Features
Appliances 
Gas Water HeaterDishwasherDisposalDryerFree-Standing Electric RangeFree-Standing RefrigeratorMicrowaveStainless Steel Appliance(s)WasherWater Purifier OwnedWater Softener Owned
Basement 
Walk-Out AccessBath/StubbedDaylightUnfinishedSump Pump
Cooling 
Ceiling Fan(s)Central Air
Electric 
Circuit Breakers220 Volts
Fireplace 
Yes
Fireplace Features 
Family RoomGas
Furnished 
Unfurnished
Heating 
Forced AirNatural Gas
Laundry Features 
Laundry Room
BathFull 
Dimensions - 11 X 6
BathLav 
Dimensions - 3 X 8
Bedroom 
Dimensions - 16 X 13
Dining Room 
Dimensions - 11 X 10
Kitchen 
Dimensions - 16 X 12
Laundry 
Dimensions - 5 X 11
Library 
Dimensions - 11 X 7
Living Room 
Dimensions - 18 X 16
Master Bathroom 
Dimensions - 16 X 13
Master Bedroom 
Dimensions - 17 X 13
MudRoom 
Dimensions - 10 X 11
Save
Ask
Tour
Hide
Share
Exterior Features
Construction Details 
BrickStoneVinyl Siding
Exterior 
Lighting
Patio And Porch 
CoveredDeckPorch
Pool Features 
None
Road Frontage 
Private Road
Roof 
Asphalt
Community Features
Association Dues 
300
Building Access 
GroundLevelwSteps
Community Features 
Sidewalks
Financing Terms Available 
CashConventionalFHAUSDA LoanVA Loan
HOA Fee Frequency 
Annually
MLS Area 
Area01122BrightonTwp
Roads 
Paved
School District 
Hartland
Schools
School District
Hartland
Elementary School
Unknown
Middle School
Unknown
High School
Unknown
Listing courtesy of RE/MAX Platinum: [email protected]


IDX provided courtesy of Realcomp II Ltd. via RealcompIILtd. Copyright © 2026 Realcomp II Ltd. Shareholders.

IDX information is provided exclusively for consumers' personal, non-commercial use and may not be used for any purpose other than to identify prospective properties consumers may be interested in purchasing and that the data is deemed reliable but not guaranteed accurate by the MLS.

Neighborhood & Commute
Source: Walkscore
Save
Ask
Tour
Hide
Share